← All projects

New build · Sydney

Sash.

56 Sash Road Leppington NSW

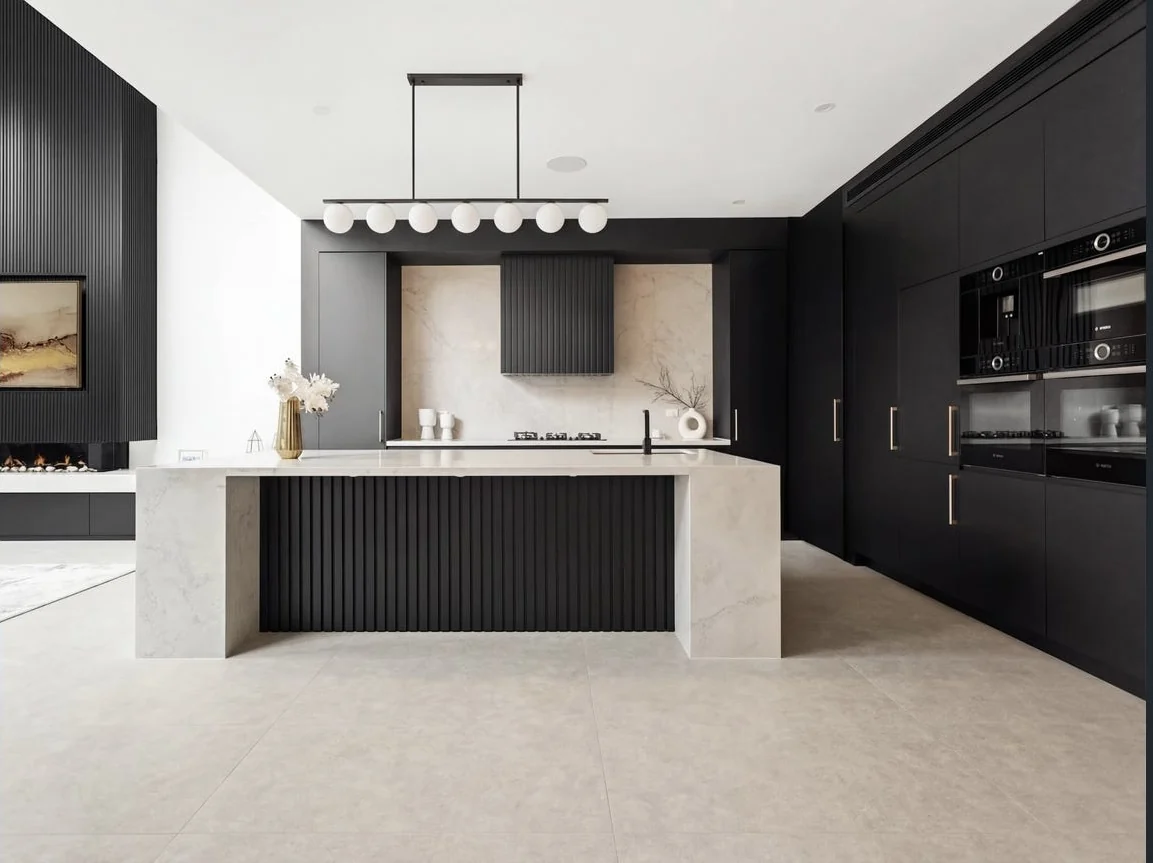
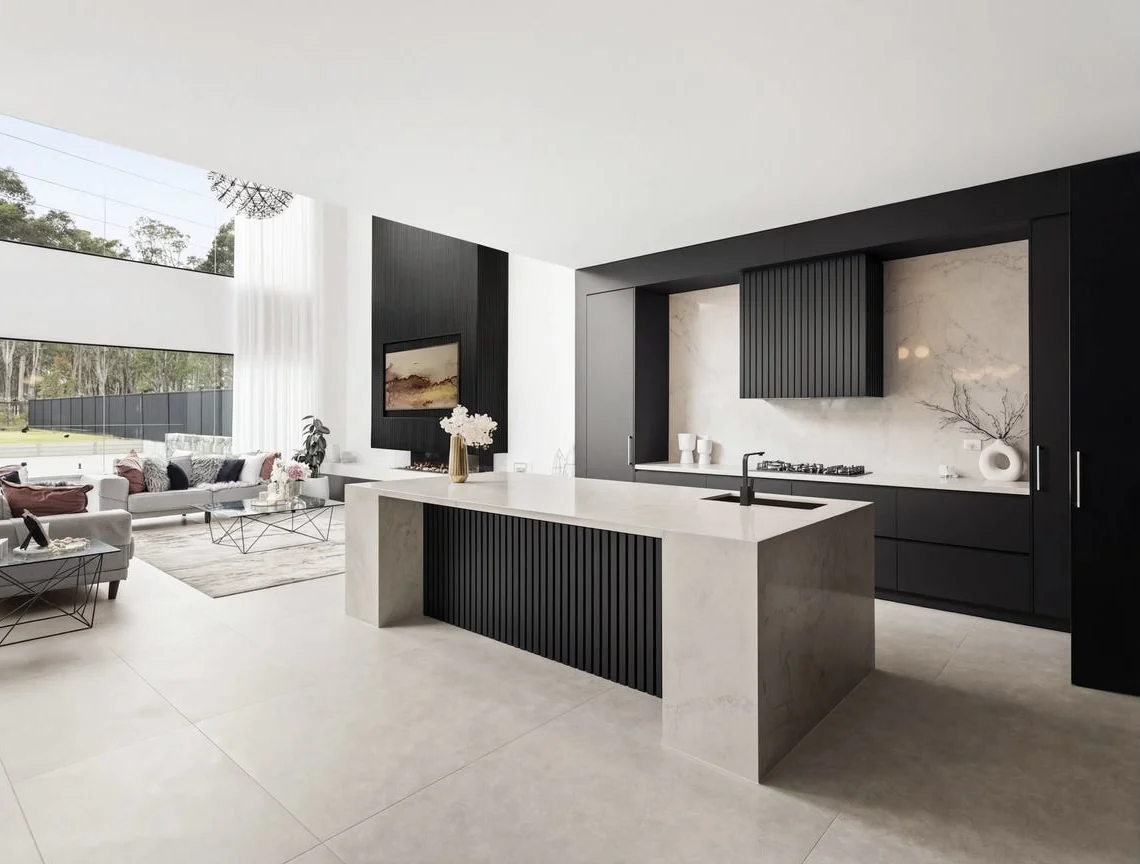
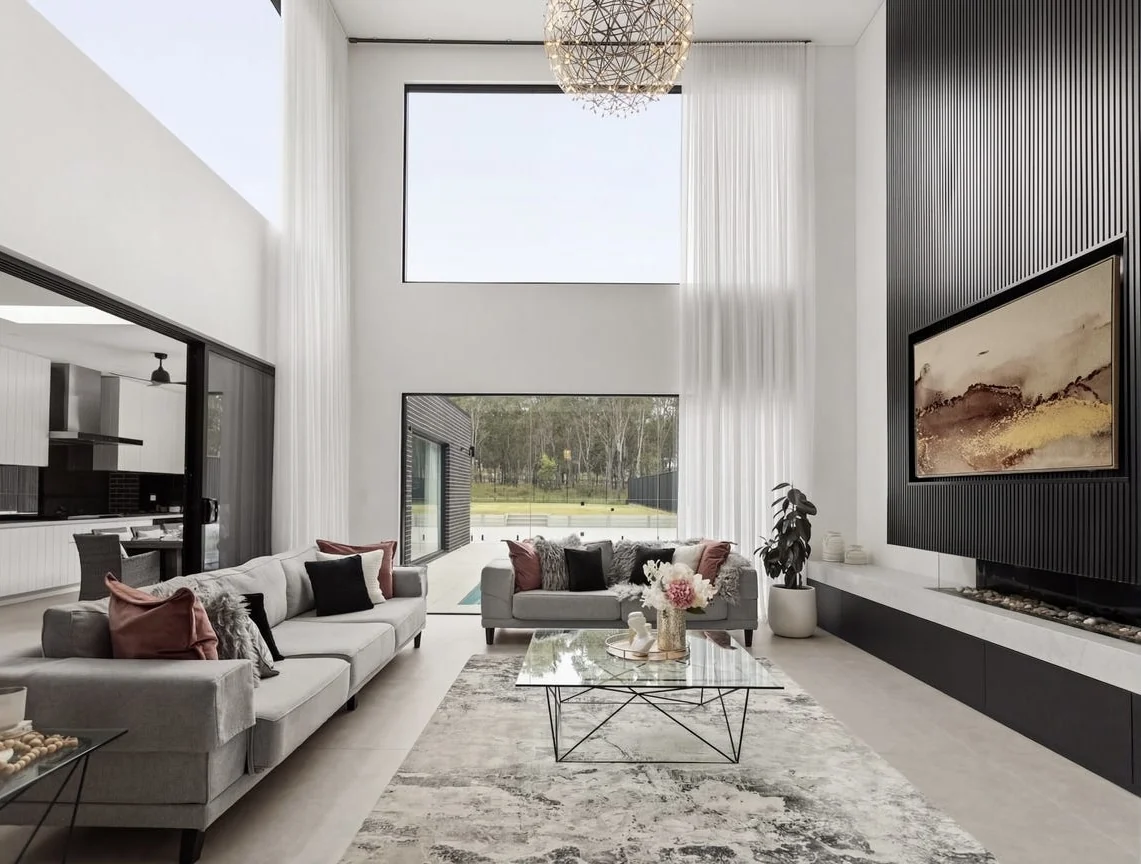
A central stone pier defines the street frontage, with dark kitchen cabinetry and a pale island continuing the contrast inside. Double-height living, a dedicated cinema and a covered outdoor kitchen connect the home’s shared spaces, while a rear swimming pool completes the setting.
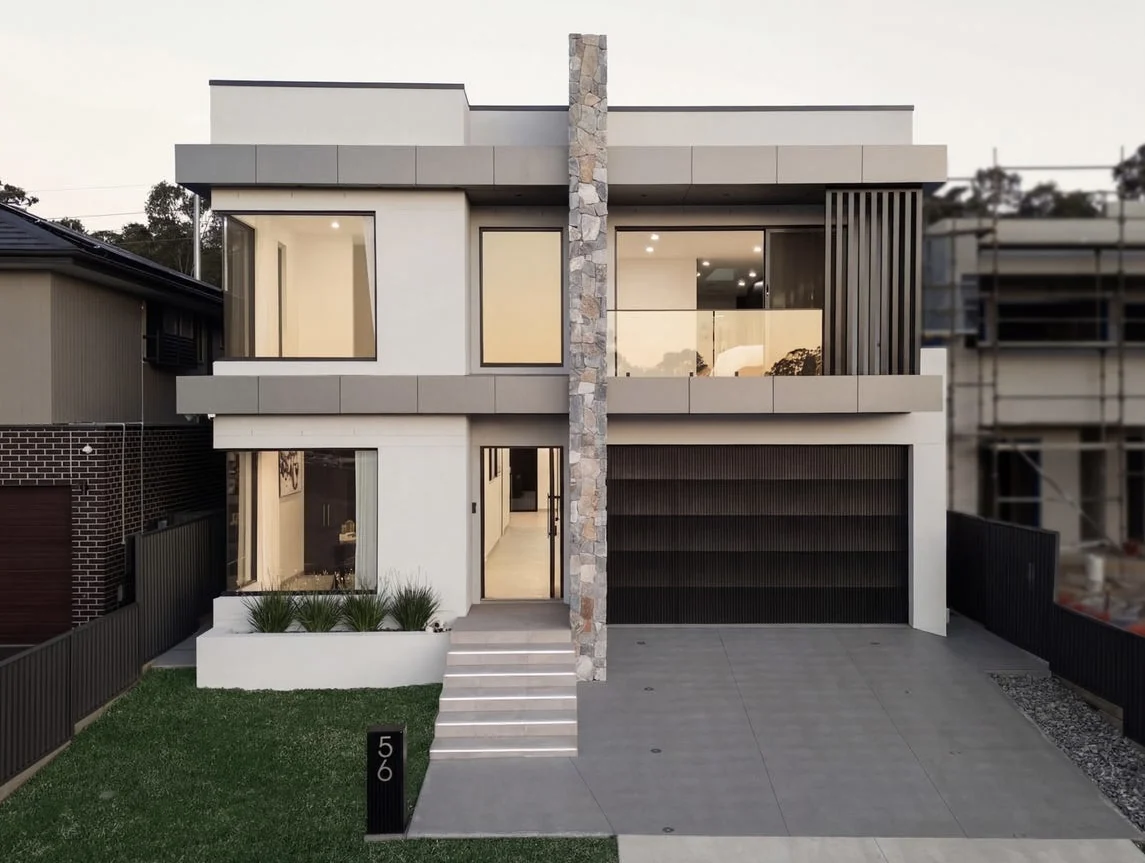
Front elevation with central stone pier at Sash, Leppington
Project photography · Sash
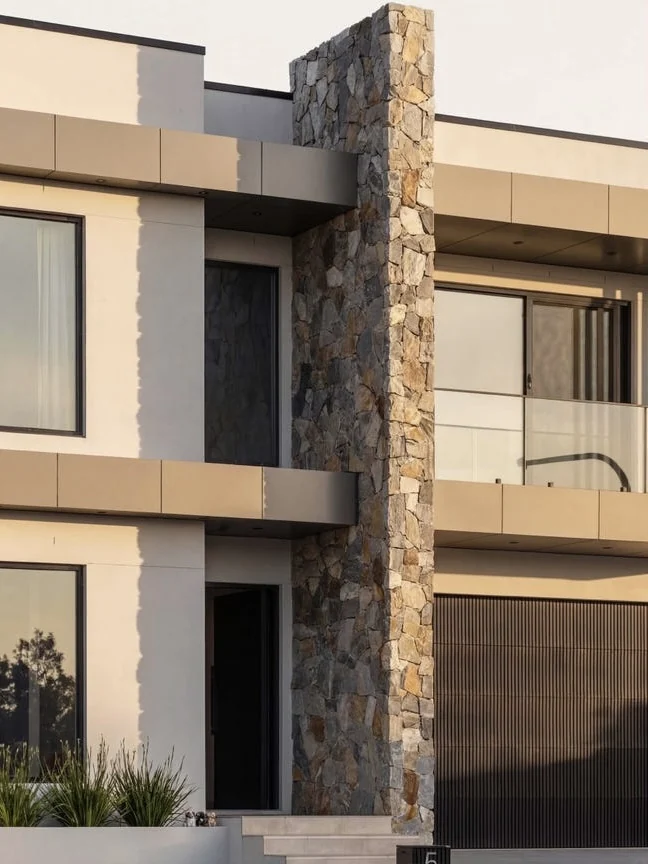
Stone pier and upper facade detail at Sash, Leppington
Project photography · Sash
Black kitchen cabinetry and pale island at Sash, Leppington
Project photography · Sash
Kitchen opening to the living space at Sash, Leppington
Project photography · Sash
Double-height living room with full-height curtains at Sash, Leppington
Project photography · Sash
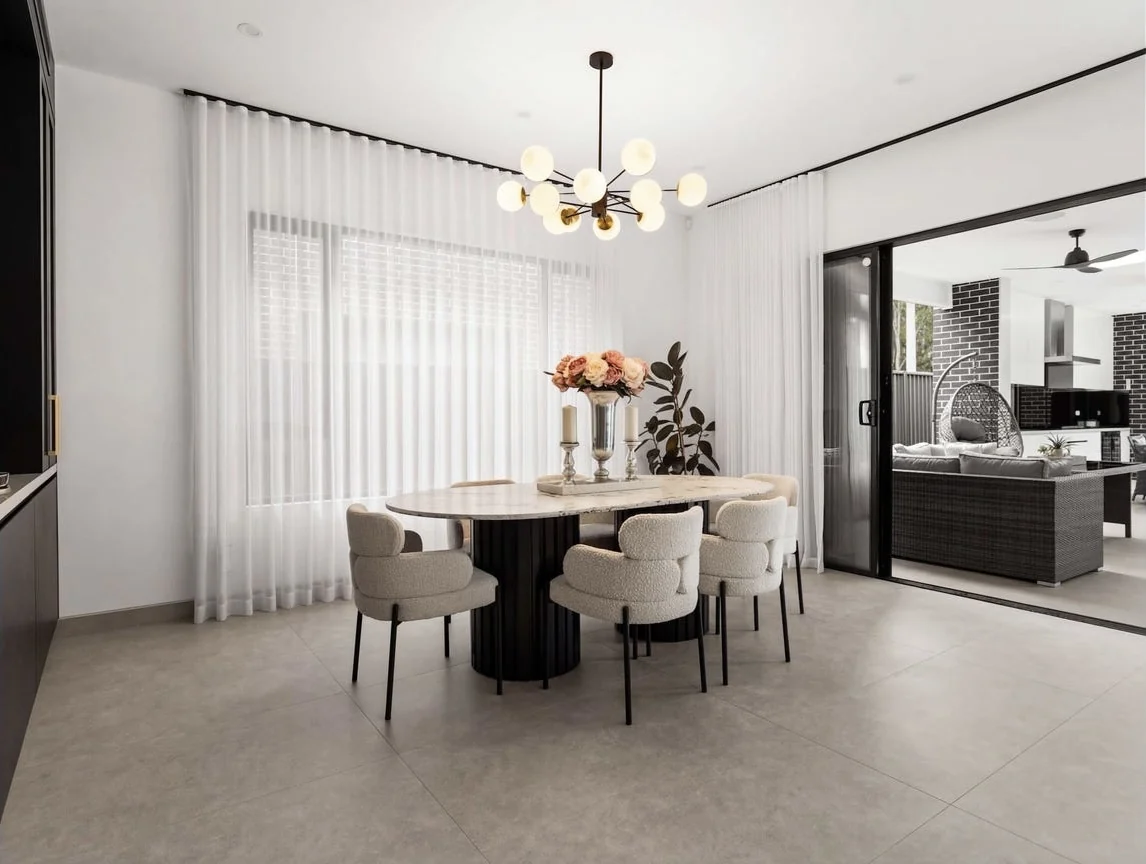
Dining room with pendant lighting at Sash, Leppington
Project photography · Sash
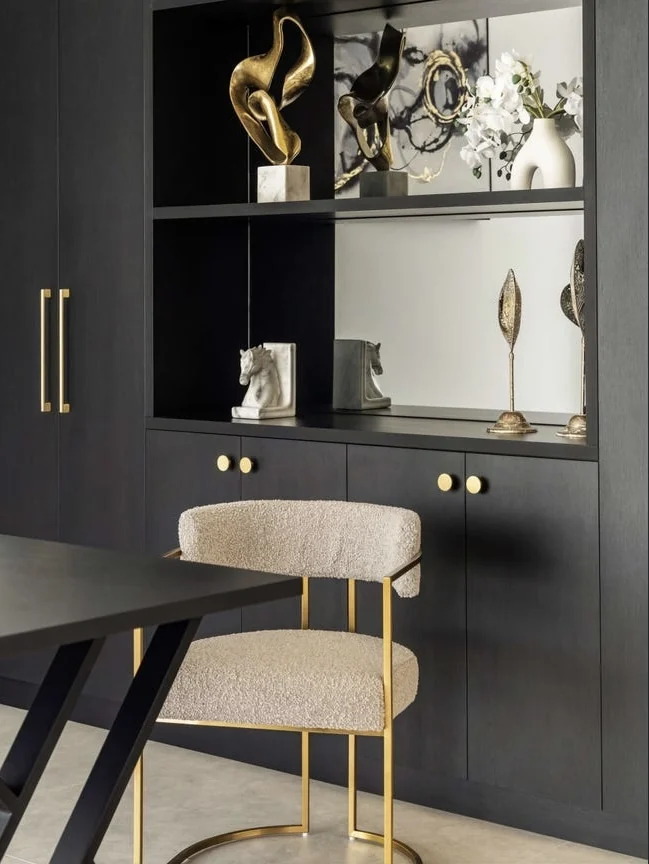
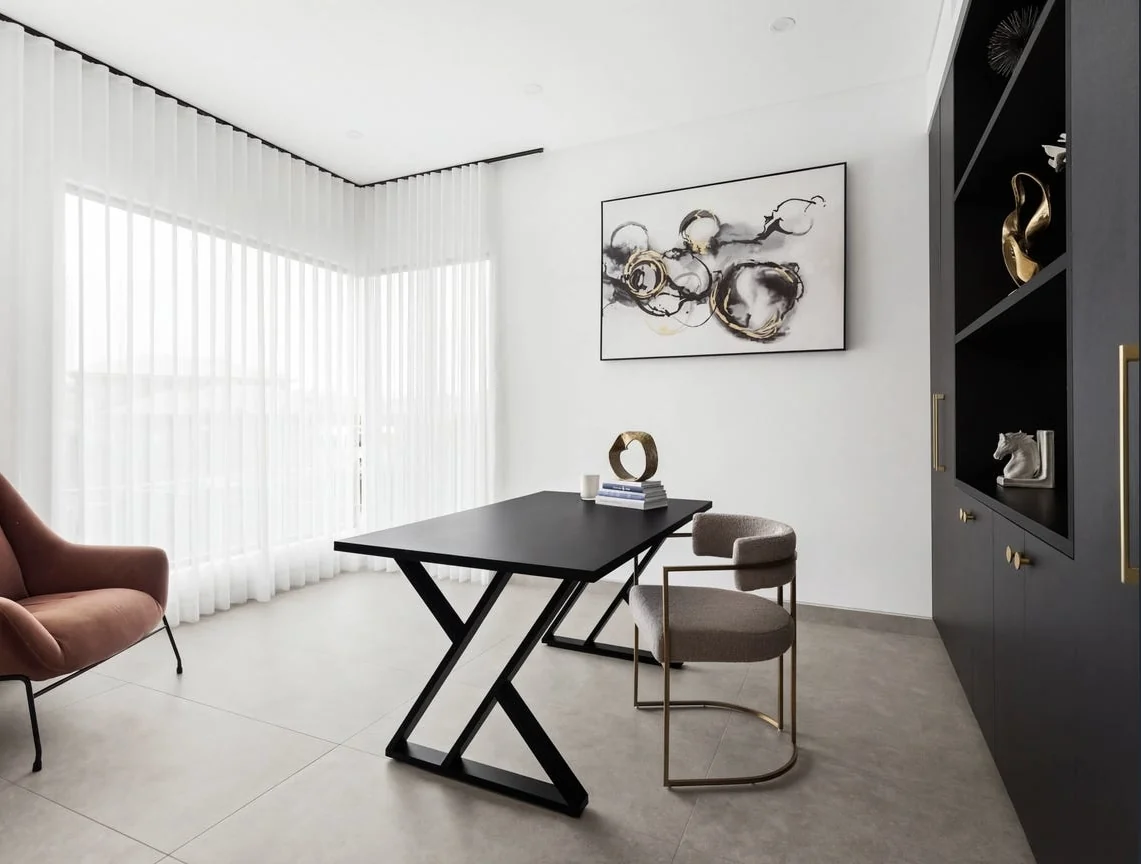
Study desk and dark display cabinetry at Sash, Leppington
Project photography · Sash
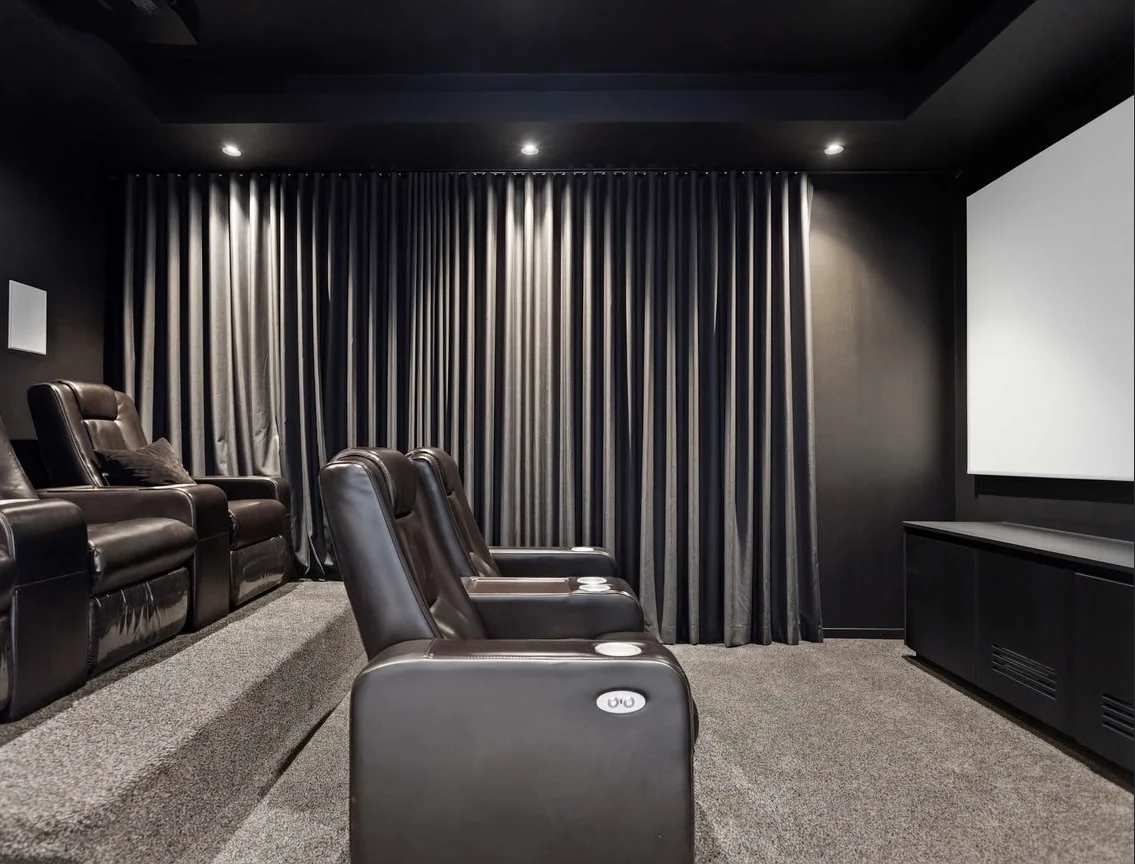
Home cinema with tiered seating at Sash, Leppington
Project photography · Sash
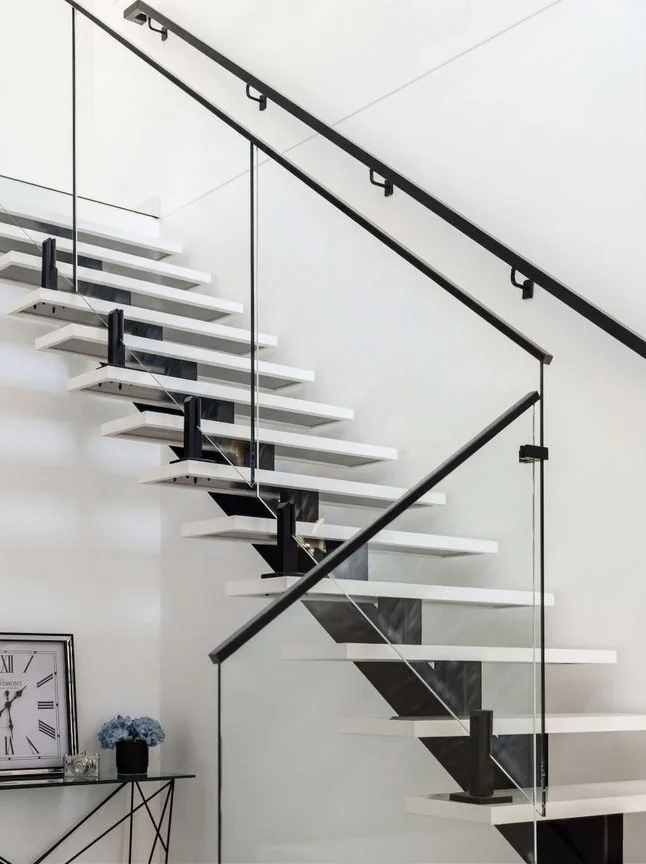
Open staircase with glass balustrade at Sash, Leppington
Project photography · Sash
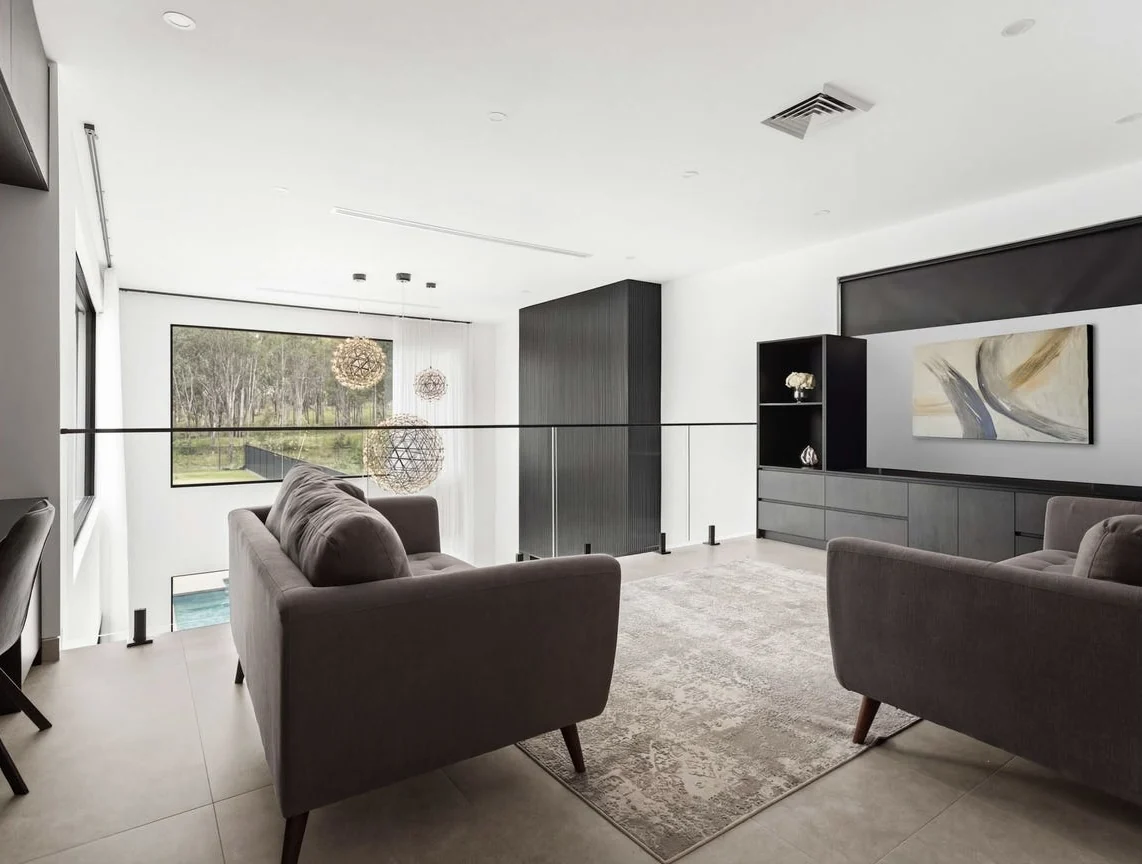
Upper-floor lounge and glass balustrade at Sash, Leppington
Project photography · Sash
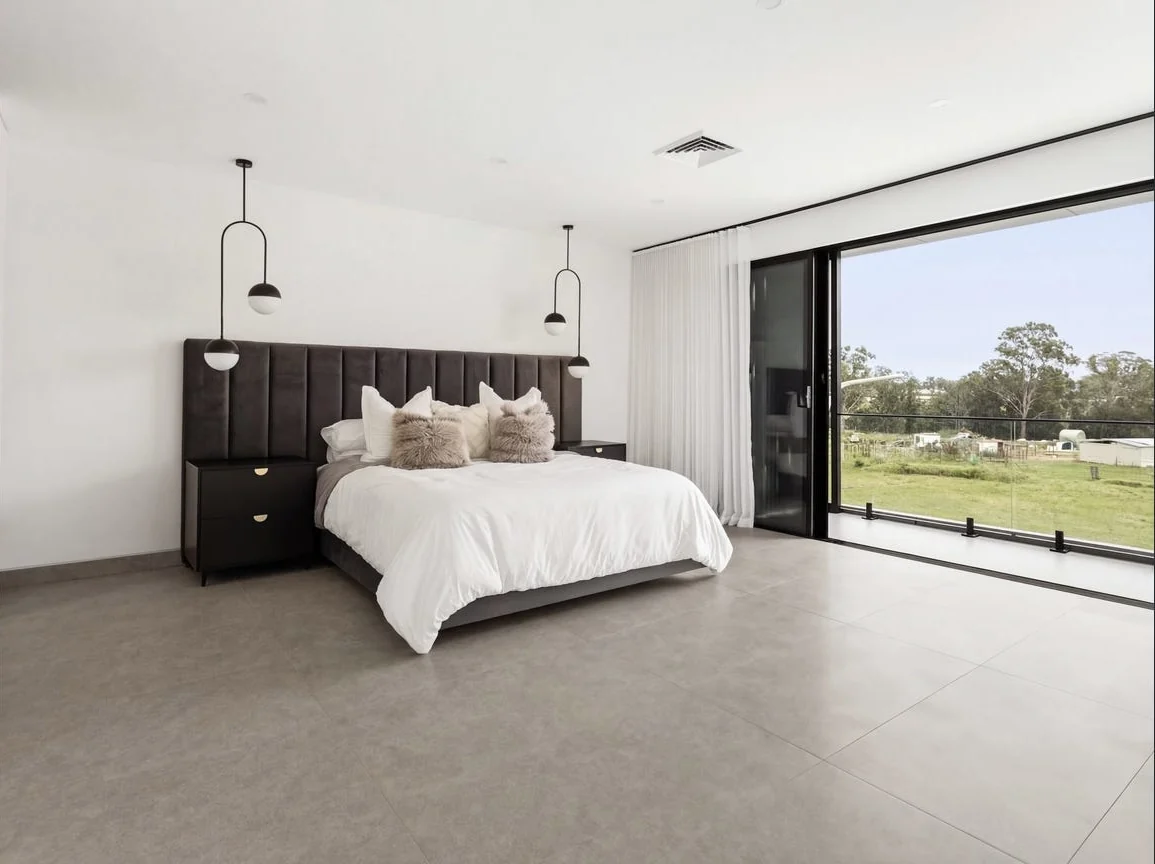
Bedroom with dark timber bedhead at Sash, Leppington
Project photography · Sash
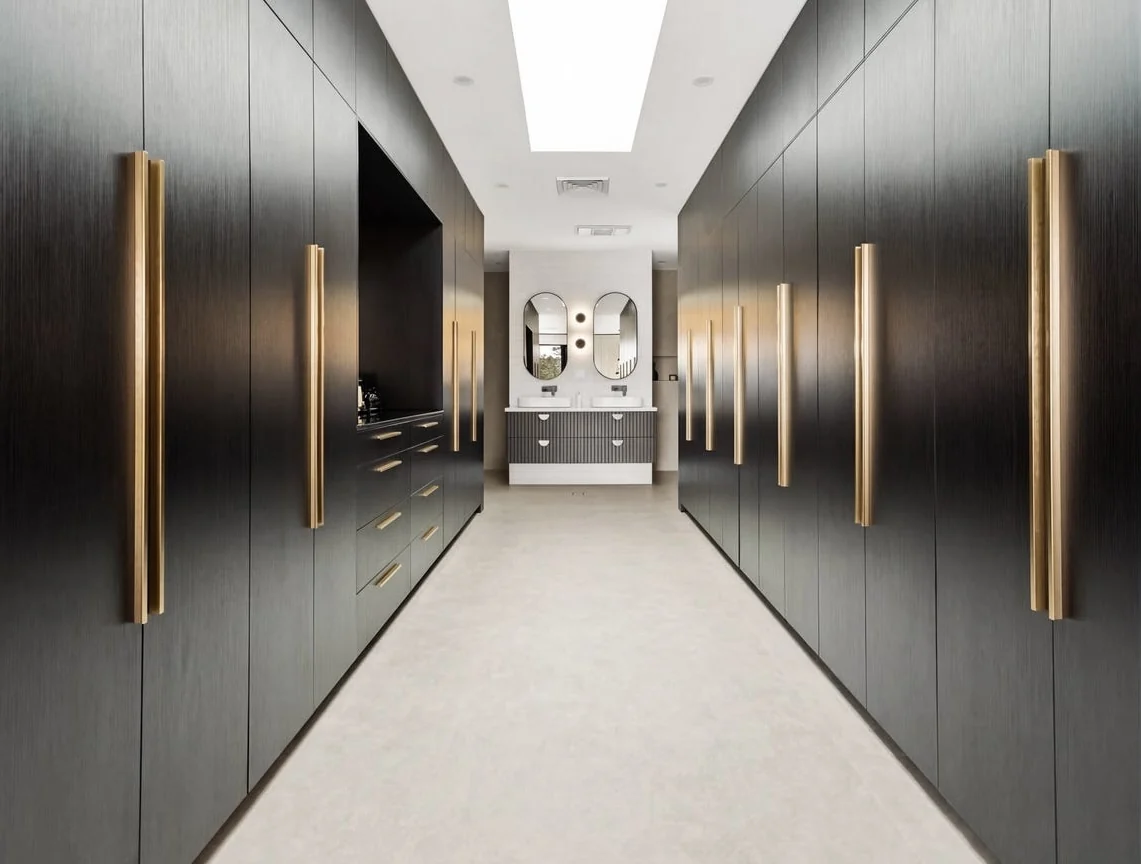
Walk-in wardrobe with dark cabinetry at Sash, Leppington
Project photography · Sash
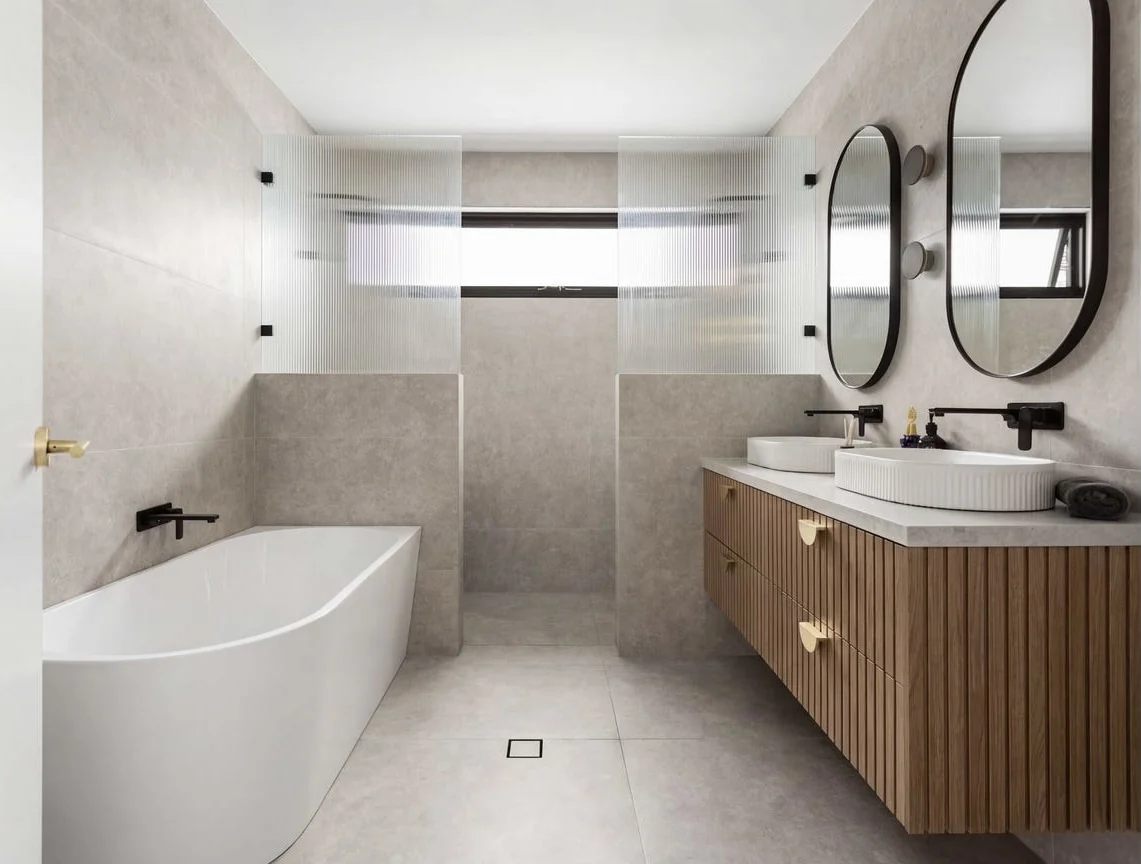
Bathroom with twin oval mirrors and freestanding bath at Sash, Leppington
Project photography · Sash
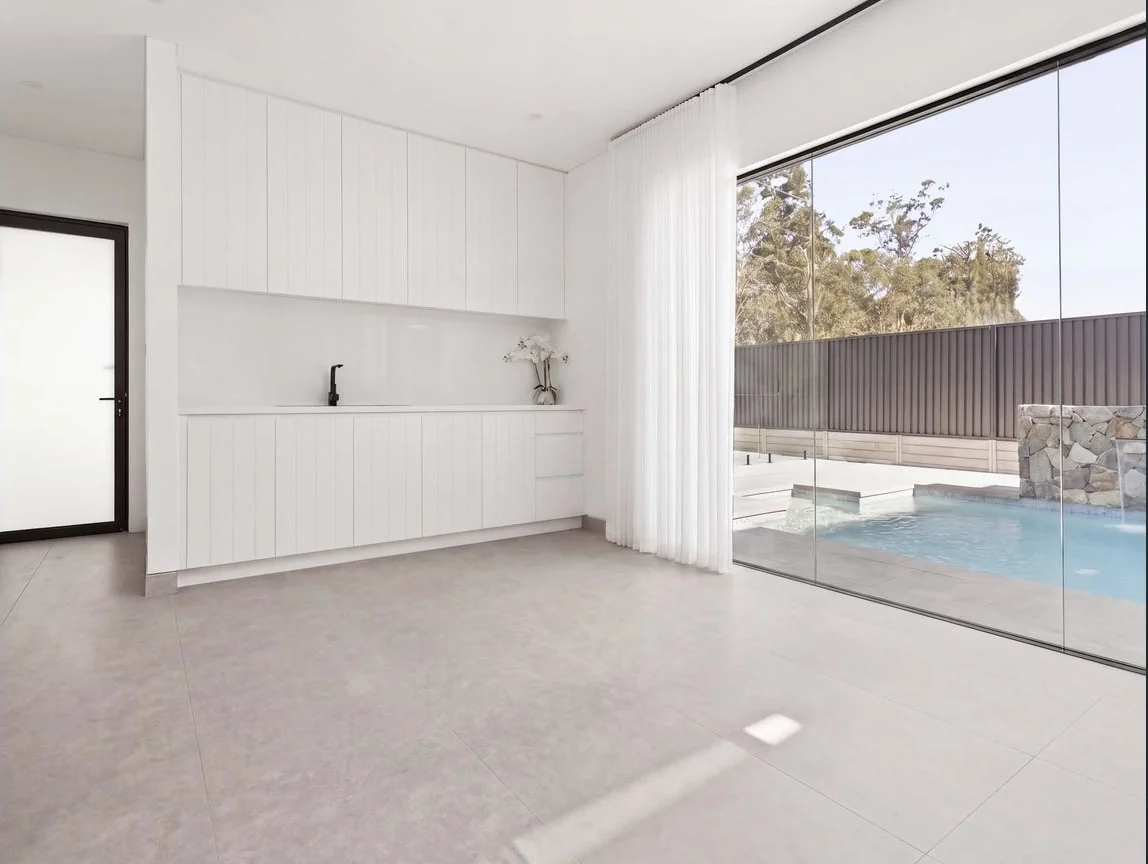
Bright room overlooking the pool at Sash, Leppington
Project photography · Sash
Study with desk and garden-facing window at Sash, Leppington
Project photography · Sash
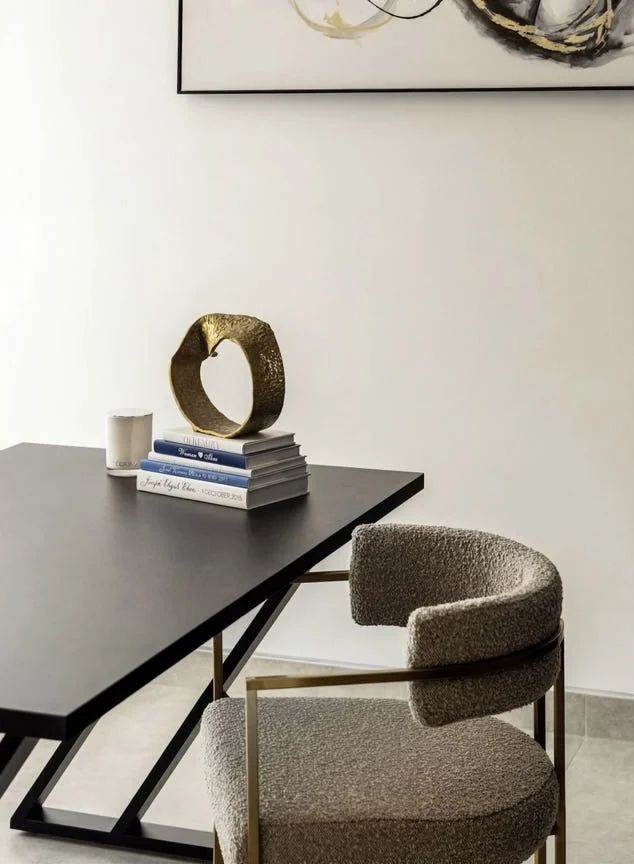
Study desk detail at Sash, Leppington
Project photography · Sash
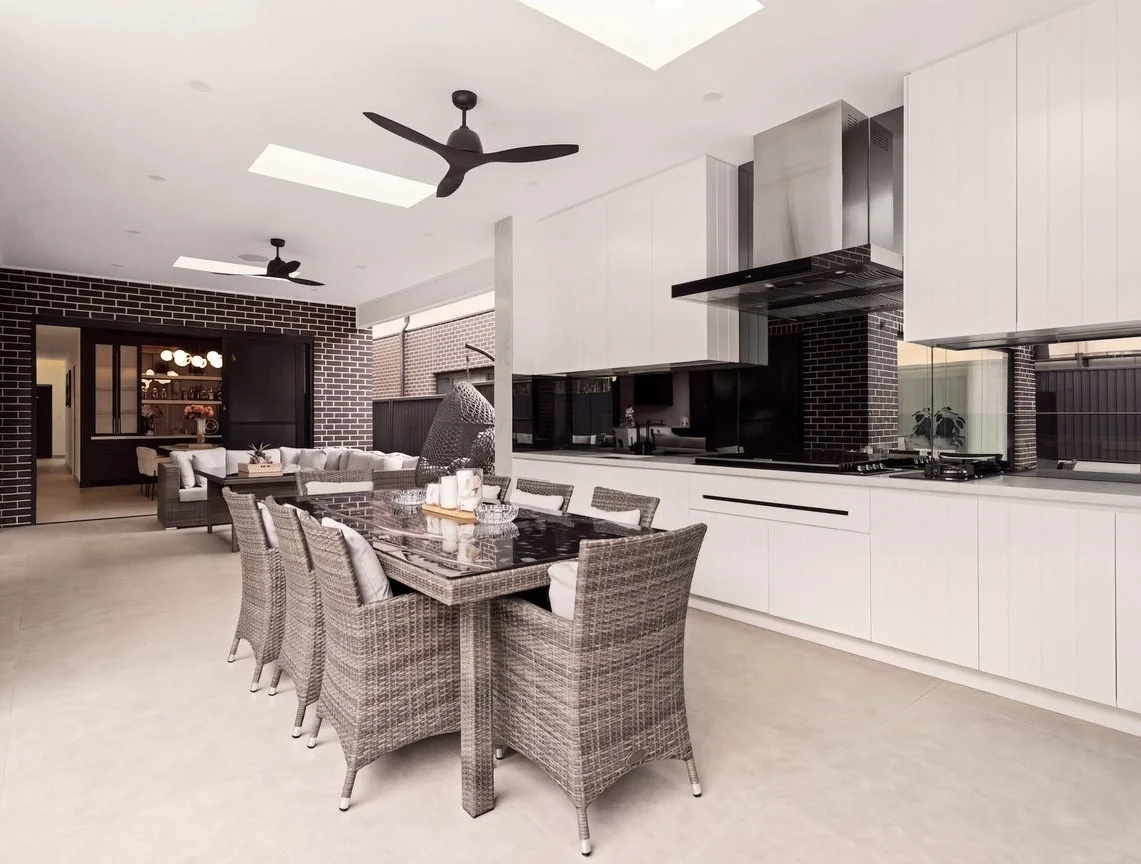
Covered outdoor kitchen and dining at Sash, Leppington
Project photography · Sash
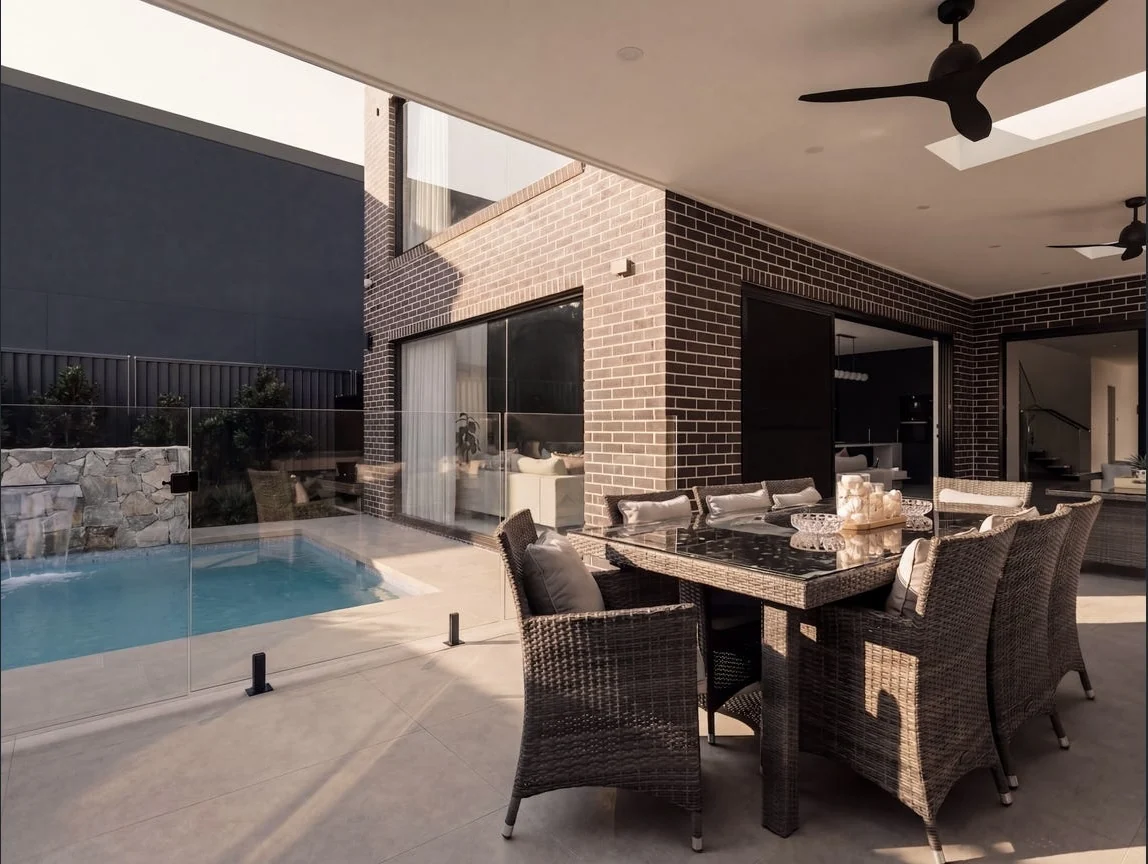
Outdoor dining beside the swimming pool at Sash, Leppington
Project photography · Sash
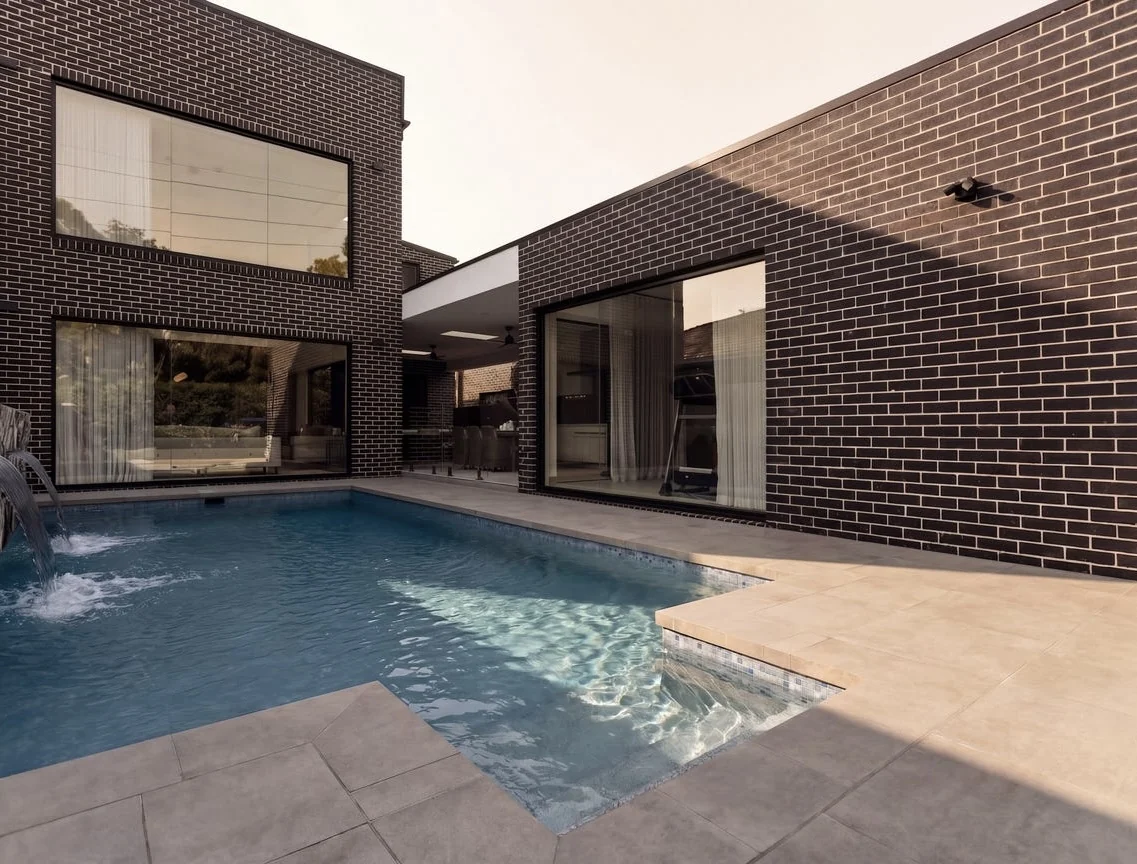
Rear brick elevation and swimming pool at Sash, Leppington
Project photography · Sash

Discuss your project.

Make an enquiry Or call Jonathan on 0411 133 310